Tony Spagnolo / Experienced commercial design consultant
Design. Fabrication.
Experience.
Practical design advice and fabrication knowledge for restaurants, retail stores and offices. I work with reputable contractors to bring the plans to life.
Plan your project budgetToronto & GTA · Canada · Remote consulting worldwide
An experienced perspective.
A practical way forward.
I help you connect the design of your space with the realities of materials, millwork, sourcing and construction. Together we establish a clearer direction and a scope your contractor can price.
Consultony is your design and fabrication consultant. Reputable contractors complete the construction, with responsibilities and scope agreed for your project.
Meet TonyDesign guidelines
Three spaces. A clearer starting point.
Restaurant, retail and office example packages are being prepared as design guidelines, not project-specific construction documents.
01 / Example package
Restaurant
Dining experience, service flow and custom details.
In preparation
02 / Example package
Retail
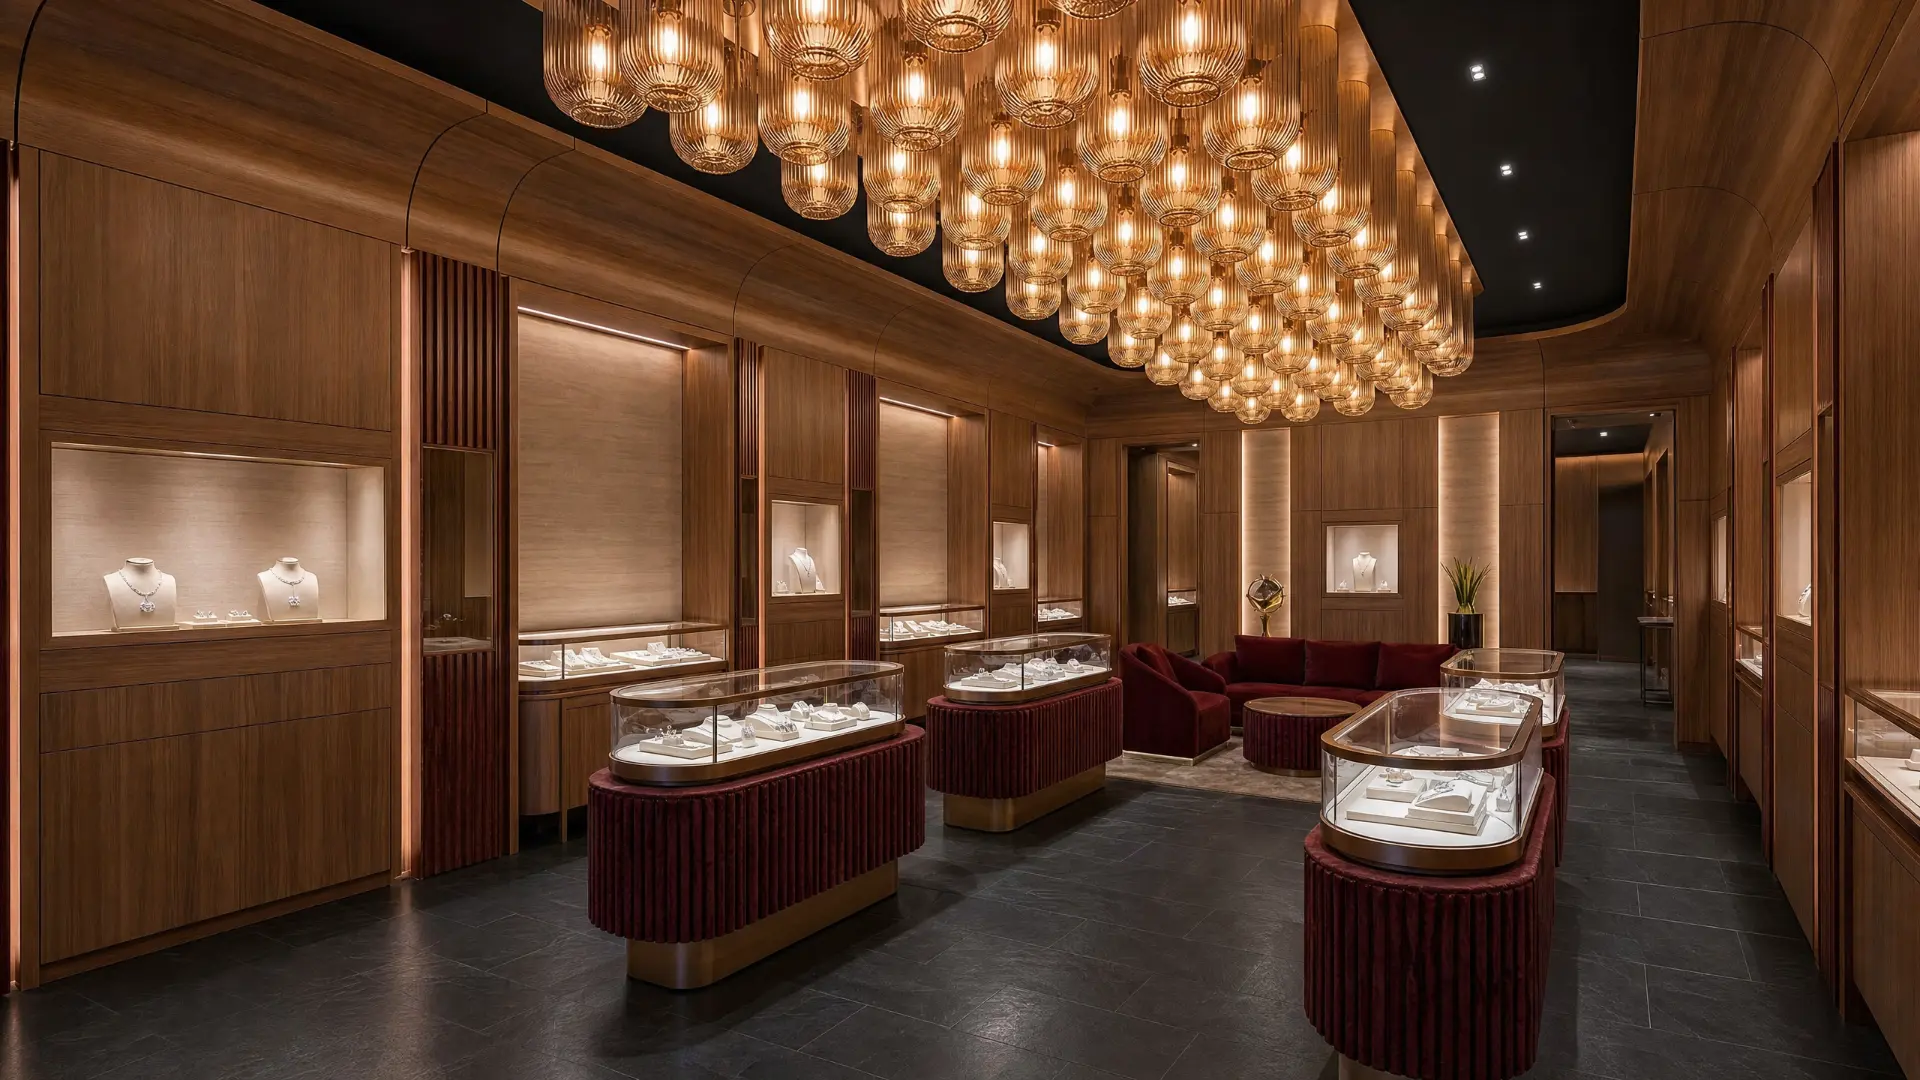
Customer journey, displays, fixtures and storage.
In preparation
03 / Example package
Office
Workplace layout, reception and shared spaces.
In preparation
Start with the numbers
What could your space cost?
Explore a preliminary budget and the steps to consider. Research-based planning ranges in CAD—not a quote.
Your project
Use the total interior floor area for the scope being estimated.
Construction benchmark: $80–$180 / sq ft
Optional. Add equipment, furniture or other quoted costs only if they are not already included in the base allowance.
Design and contingency percentages are editable-inclusion planning assumptions, not published fee tariffs or Consultony pricing. Turn off fees if already included in your scope. Rates are CAD and use 2025–2026 sources; no automatic escalation is applied.
Preliminary planning estimate
$94,400–$228,600
CAD · before HST · Not a quote
Opens your email app with the estimate. Send it there to complete your enquiry.
Estimate basis
Standard-spec tenant improvement in an existing Toronto retail space. Not a new building, luxury flagship or major mall redevelopment.
Scope to confirm
A broad construction allowance for partitions, finishes, building-service work and fixed fixtures within the fit-out scope. Custom millwork is not added a second time.
Loose furniture, inventory, specialist security, signage, major utility upgrades, remediation and regulatory or licensing fees need separate confirmation.
Land, rent, financing, business operations and opening inventory are outside this estimate. Permit costs and additional professional services require project-specific confirmation. Actual costs can fall outside these ranges.
From brief to handover
What needs
to happen.
Retail store · 0 of 9 steps checked
Planning checklist only. Requirements depend on the site, use and authorities. Confirm permits, code compliance and opening requirements with qualified professionals. Checkmarks last only while this page is open.
Confirm the intended use, floor area, priorities, opening date and who is responsible for each part of the work.
Review the lease, landlord requirements, existing drawings, accessibility and the condition and capacity of building services.
Coordinate space planning, customer or staff flow, material selections, lighting and custom fixtures.
Confirm landlord consent and applicable municipal building, zoning, fire and accessibility requirements. Cannabis stores may require additional regulatory approvals.
Check dimensions, material junctions, lighting, hardware and interfaces with other trades before fabrication.
Compare inclusions, exclusions, lead times and installation requirements. Agree the budget, contract and change process.
Approve samples and drawings, confirm long-lead items and coordinate production with site readiness.
Plan access, sequence the work, protect finishes and review quality against approved details.
Complete required inspections and occupancy steps where applicable, close deficiencies and collect warranties and operating information.
Sources & assumptions
Reviewed October 24, 2026. Published benchmarks have different scopes and are not directly comparable. Design fees (8–12%) and contingency (10–15%) are Consultony calculator assumptions added separately; confirm all inclusions before relying on a budget. No researched millwork-only rate is claimed.
- Buildlor — Toronto retail tenant improvement ↗
January 2026 · standard-spec hard costs: CAD $80–$180/sq ft.
- GTA General Contractors — restaurant construction in Canada ↗
2025 guide · casual dining: CAD $250–$500/sq ft. Equipment and service requirements vary.
- Redvers Commercial — summary of Altus 2025 Canadian Cost Guide ↗
Secondary summary · GTA office interior fit-out: CAD $160–$265/sq ft.
- CRA — GST/HST rates ↗
Ontario HST: 13%. Actual tax treatment and input tax credits depend on your circumstances.
Project planning notes
Before you commit.
Restaurant / café
Restaurant renovation costs: what to budget for
Understand restaurant construction allowances, kitchen scope, exclusions and the decisions to make before requesting contractor quotes in Toronto and the GTA.
Office / retail
Commercial renovation costs: scope before square footage
Plan an office or retail fit-out budget in Toronto and the GTA, understand construction versus additional costs, and prepare a scope contractors can price.
Talk with Tony
Let’s discuss
your space.
Bring your ideas, plans or early questions. We can discuss the design direction, fabrication details and contractor coordination your project needs.
Complimentary planning guide / PDF
Before you build.
Know what to consider.
A practical checklist for designing and building a restaurant, retail store or office—from the first questions to the final handover.
The brief & the site
The budget & the programme
The layout & the experience
The details & the documentation
The contractors & the procurement
The build & the opening